
Eco Friendly




Address
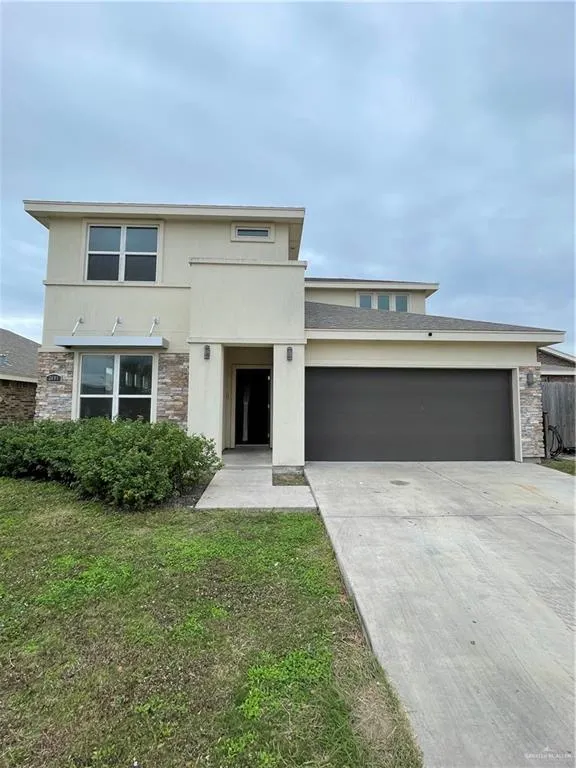
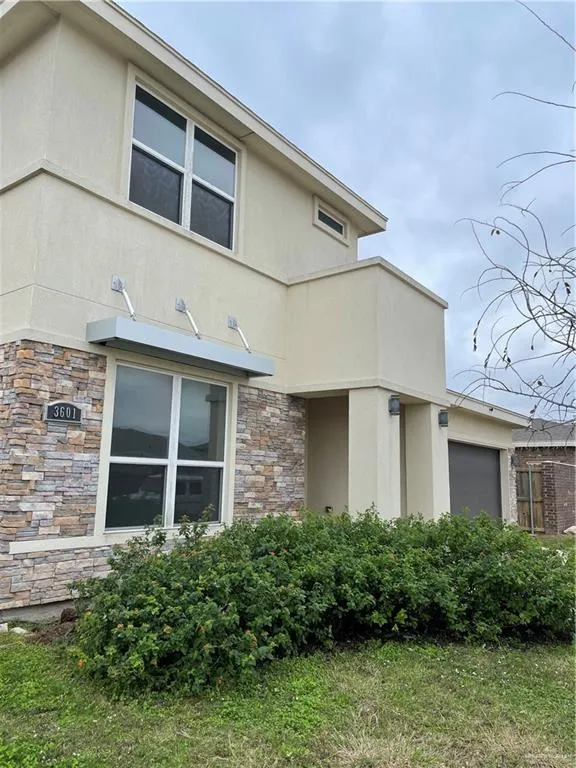
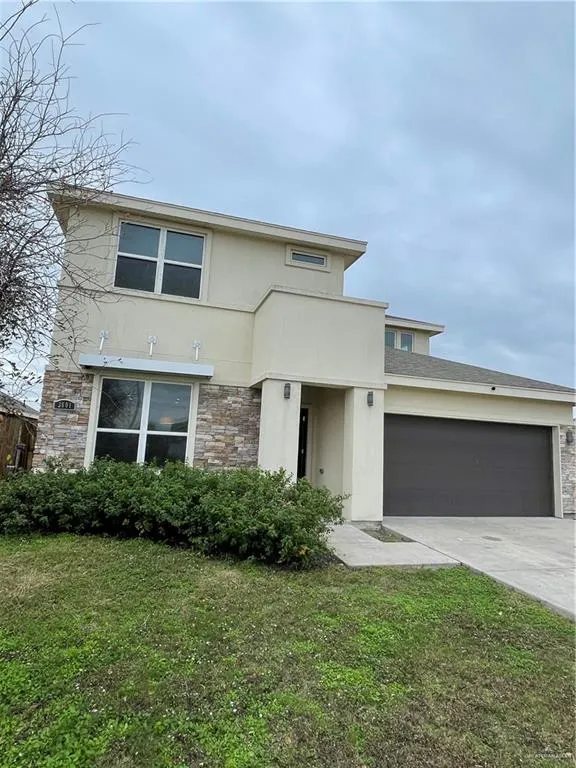
3601 Oriole Drive, Mission, TX
Price
$ 279,900
Property Attributes
- MLS#481702
- TypeSingle Family
- Listing Status Active
- CountyHidalgo
- CityMission
- AreaMission
- NeighborhoodTanglewood At Bentsen Palm
- Zip78572
- StyleSingle Family Residence
- Year Built2017
- Taxes$ 6644
- Price$ 279,900
- Bedrooms5
- Full Bathrooms3
- Half Bathrooms1
- Sqr Footage2202
- Lot Size0.1269 Acres
Data Source:
Greater McAllen Association of REALTORS® (GMAOR)
Property Description
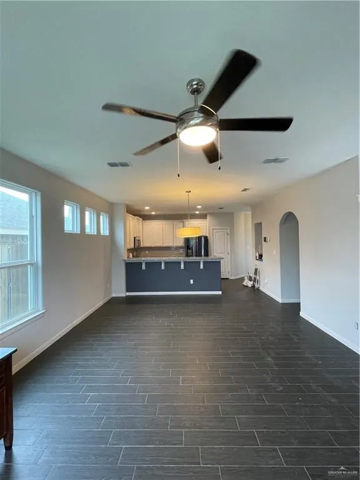
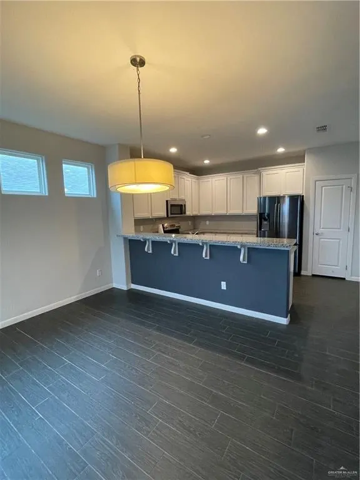
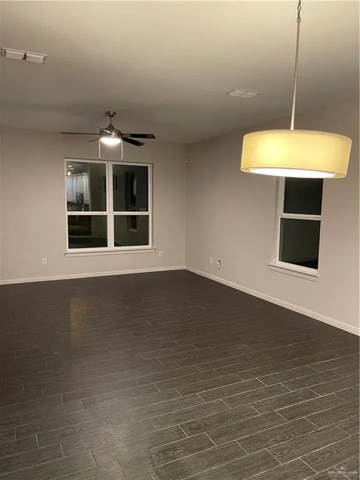
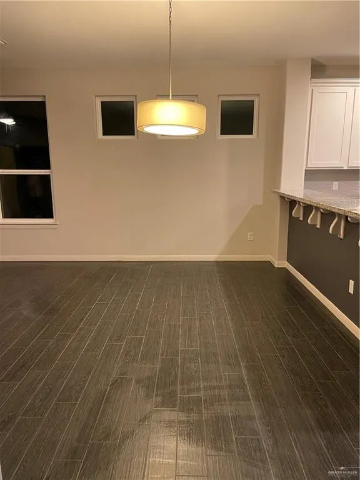
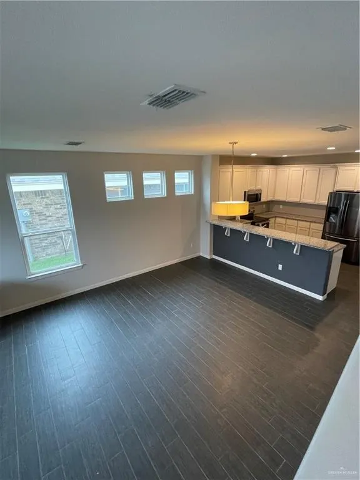
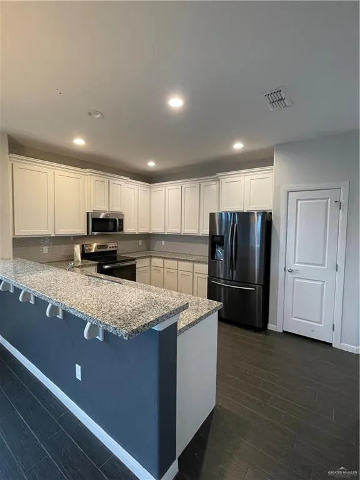
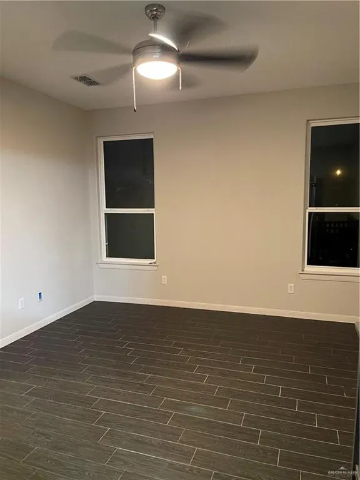
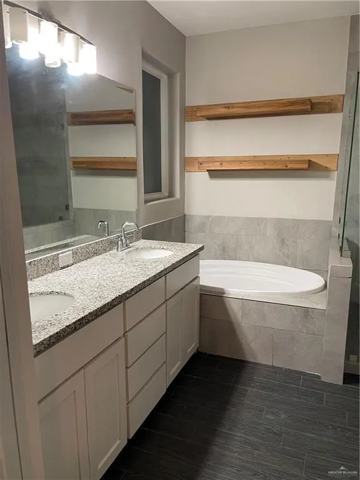
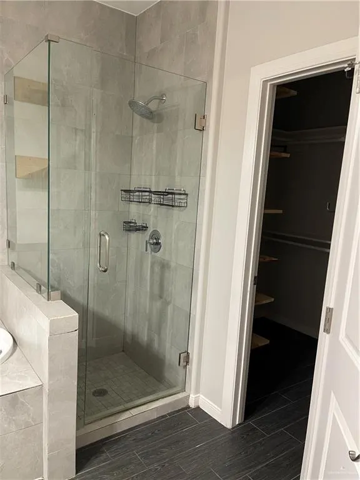
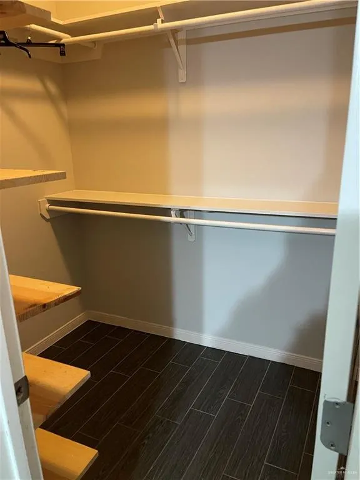
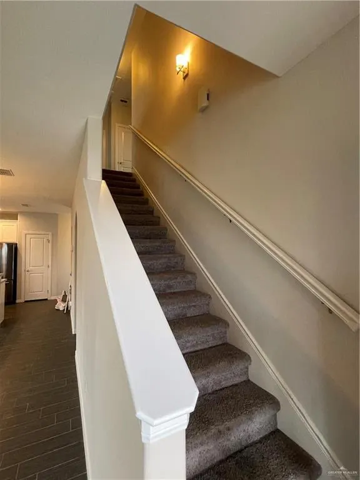
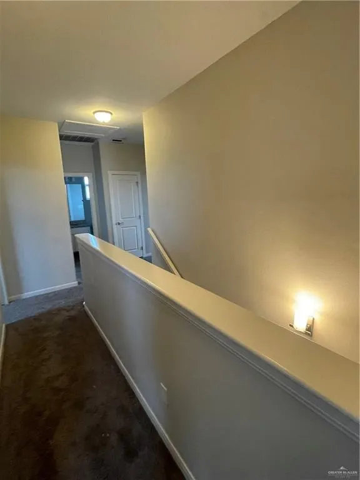
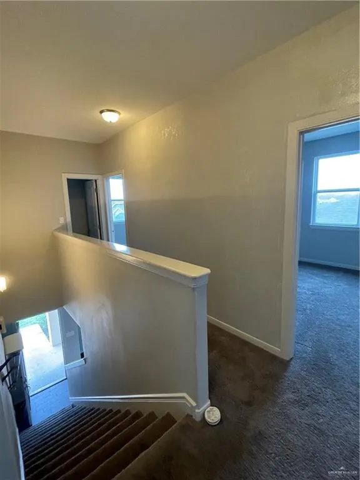
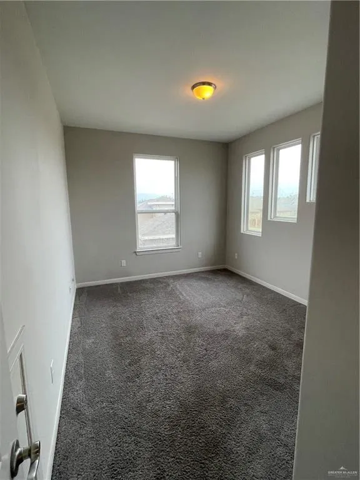
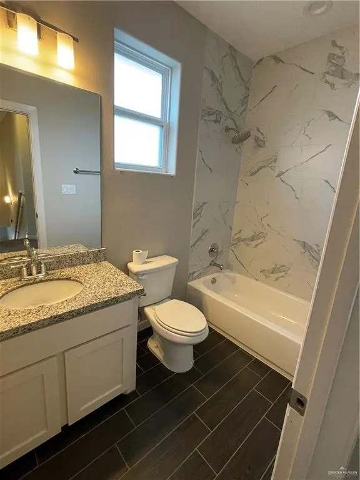
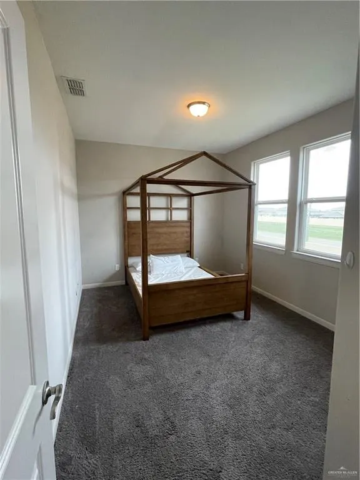
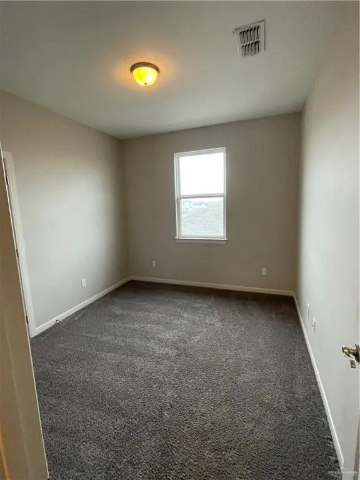
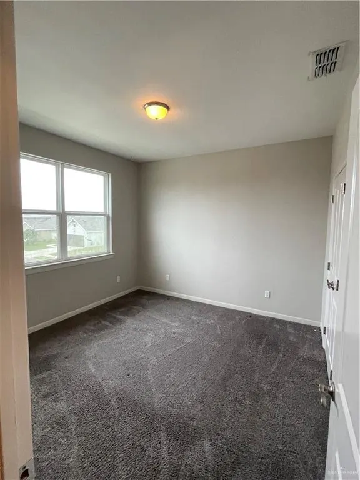
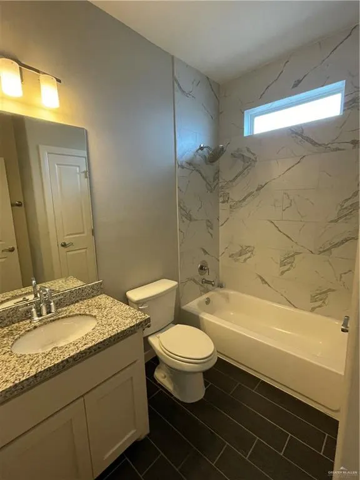
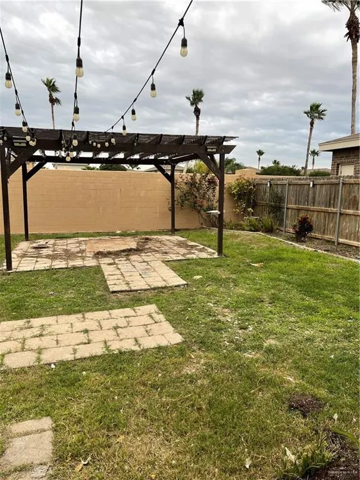
Located in the gated community of Tanglewood, surrounded by bike trails, Bentsen State Park, the World Birding Center, and the National Butterfly Center, this subdivision prides itself in its common areas which include basketball courts, picnic areas, pool, soccer fields, and plenty of parking spaces. This beautiful home features a downstairs master bedroom, double vanity, huge walk in closet and a separate shower and bathtub. Upstairs you will find 4 bedrooms and 2 full bathrooms. Conveniently located in the center of the home is a half bath for your guests. The layout of this home planned to maximize spaces without sacrificing comfort. The backyard is set to enjoy the valley's breathtaking sunsets. Call to schedule! Very Motivated SELLER!!! All offers are welcome
| Elementary School | Middle School | High School |
|---|---|---|
| Escandon Elementary School | Garcia Middle School | Palmview H.S. High School |
| Price History | |
|---|---|
| 2/25/2026 | Listed $279,900 |
General Features
| Sewer | City Sewer |
|---|---|
| Utilities | Cable Available |
| Possession | Closing and Funding |
| HOA Fee | 163 |
| Property Subtype | Single Family Residence |
| Tax Year | 2023 |
| Community Features | Gated,Other,Sidewalks,Street Lights |
| County | Hidalgo |
| Property Type | Residential |
| HOA | true |
| Subdivision Name | Tanglewood At Bentsen Palm |
| Status | Active |
| Directions | From the North: Take U.S. Hwy 281 or U.S. Hwy 77 South to U.S. Hwy 83 (Expressway 83). Take Expressway 83 West to Mission Exit Conway Ave. (State Highway 107). Turn left (south) on Conway Ave. and travel approximately 1.7 miles south. Exit/turn right on Military Parkway and travel approximately 2 miles across the levee. Follow the Bentsen Palm Development signage to Bentsen Palm Drive and our communities. From the East: Take U.S. Hwy 83 (Expressway 83 West) to Mission. Exit Conway Ave. (State Highway 107). Turn left (south) on Conway Ave. and travel approximately 1.7 miles south. Exit/turn right on Military Parkway and travel approximately 2 miles across the levee. Follow the Bentsen Palm Development signage to Bentsen Palm Drive and our communities. |
| High School | Palmview H.S. |
| City | Mission |
| High School District | La Joya ISD |
| Lot Size Units | Square Feet |
| Lot Size Square Feet | 5528.1996 |
| Elementary School | Escandon |
| Tax Annual Amount | 6644 |
| Home Warranty Y/N | false |
| Middle/Junior High School | Garcia |
| Building Area Units | Square Feet |
| Living Area Units | Square Feet |
| Standard Status | Active |
| Middle/Junior School District | La Joya ISD |
| Elementary School District | La Joya ISD |
| Legal Description | TANGLEWOOD AT BENTSEN PALM PH 2 LOT 210 |
| Freehold | BBO,VOW,IDX |
| Living Area | 2202 |
| Cooling | Central Air |
| Roof | Composition Shingle |
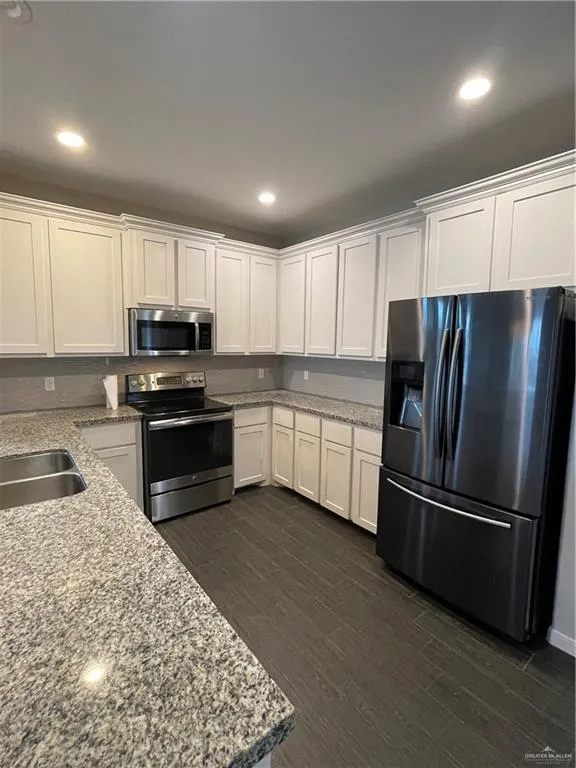
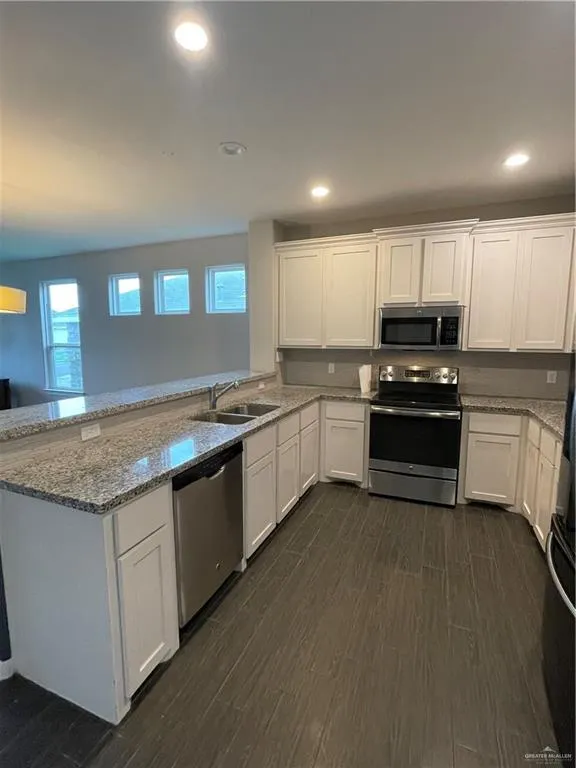
| Appliances | Water Heater (In Garage),Dishwasher,Microwave,Refrigerator,Stove/Range-Electric Smooth |
| Garage Spaces | 2 |
| Construction Materials | Brick,Stucco |
| Year Built | 2017 |
| Stories Count | 2 |
| Energy Efficient | Other,Thermostat |
| Garage Y/N | true |
| Full Baths | 3 |
| Carport Y/N | false |
| Year Built Source | HCAD |
| Golf Cart | false |
| Heating | Central |
| Patio/Porch Features | Covered Patio |
| Assoc Fee Paid Per | Quarterly |
| Association Name | Bentsen Palm Development |
| Security Features | Smoke Detector(s) |
| Attached Garage | true |
| Association Amenities | Property Owners' Assoc. |
Interior Features
| Interior Amenities | Countertops (Granite),Built-in Features,Ceiling Fan(s),Decorative/High Ceilings,Split Bedrooms,Walk-In Closet(s) |
|---|---|
| Flooring | Carpet,Laminate |
| Air Conditioning Y/N | true |
| Window Features | Energy Features (Double Pane Windows),Custom Drapes |
| Half Baths | 1 |
| Total Bedrooms | 5 |
| LivingAreaSource | HidalgoCAD |
| Total Baths | 4 |
| Primary Bedroom Features | Double Vanity,Soaking Tub,Private Commode,Separate Shower,Walk-In Closet(s) |
| Heating Y/N | true |
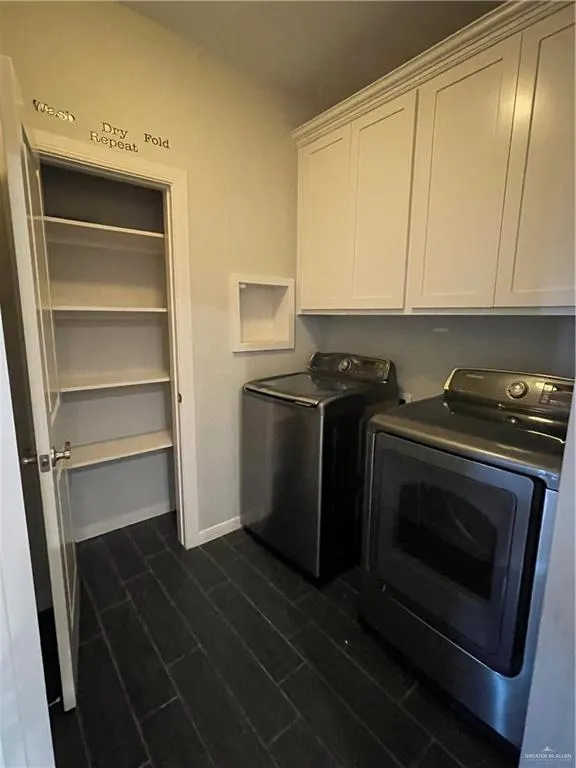
| Laundry Features | Laundry Room,Washer/Dryer Connection |
Exterior Features
| Lot Size Area | 5528.1996 |
|---|---|
| Lot Size Acres | 0.1269 |
| Road Surface Type | Paved |
| Irrigation Water Rights Y/N | false |
| Lot Features | Sidewalks,Sprinkler System |
| Fencing | Masonry,Privacy,Wood |
| Exterior Amenities | Other,Sprinkler System |
| Parking Features | Attached |
| Total Parking | 2 |
| Foundation Details | Slab |
| Building Area Total | 2202 |
| Covered Spaces | 2 |
| Pool YN | false |
Amenities
- Foreclosure
- Views
- Short Sale
- New Construction
- Adult 55+
- Lease To Own
- No HOA Fees
- Furnished
- Primary On Main
- Air Conditioning
- Seller Finance
- Green
- Fixer Upper
- Horse
- Golf
- Fireplace
- Deck
- Garage
- Basement
- Pool
Property vs Single Family Average in 78572
Price
Taxes
Year Built
 The Greater McAllen Association of REALTORS® All information deemed reliable but not guaranteed. All properties are subject to prior sale, change or withdrawal. Neither listing broker(s) or information provider(s) shall be responsible for any typographical errors, misinformation, misprints and shall be held totally harmless. Listing(s) information is provided for consumer's personal, non-commercial use and may not be used for any purpose other than to identify prospective properties consumers
